Published · 11 min read · by Drylining Salford
Salford's student-let market has tightened twice in the last decade. The first Salford Article 4 Direction for small houses in multiple occupation came into force on 25 November 2018, and on 17 November 2024 an expanded Article 4 Direction took effect that covers almost every M5, M6 and M7 postcode. The only Salford wards where a single-household dwelling (Use Class C3) can still be converted to a small HMO shared by three to six unrelated people (Use Class C4) without a planning application are Boothstown and Ellenbrook, Cadishead and Lower Irlam, and Higher Irlam and Peel Green. The University recorded 26,030 students in 2024/25, and Pendleton, Lower Broughton, the Salford Precinct and the streets around Salford Crescent railway station are the primary destinations for traditional multi-bedroom terraced HMOs for 3 to 6 students.
Why the 2024 Article 4 Expansion Matters for Salford Student Lets
The Salford Article 4 Direction removes permitted development rights for the change of use from C3 (dwellinghouse) to C4 (small HMO) inside the boundary, and the supplementary planning document (SPD) for HMOs that the council adopted on 4 June 2024 and updated on 14 January 2025 introduces a threshold to prevent HMO overconcentration. The SPD sits alongside policy H10 of the Salford Local Plan and is a material consideration in planning decisions. For a drylining contractor working in M5/M6/M7, the specification has to satisfy three regulators at once: Salford planning (Article 4 + SPD), Salford housing (HMO licensing under the Housing Act 2004) and building control (Approved Document B for fire safety, Part E for sound). Each asks a different question, and the package that satisfies them all is more demanding than the one that satisfied them a decade ago.
What "Mandatory HMO" Means at 5+ Students, and Why Drylining is the Critical Package
Under the Housing Act 2004 a property is a mandatory HMO when occupied by five or more people forming two or more households sharing a kitchen, bathroom or toilet. A five-student shared house is the textbook case, with each unrelated sharer counted as a separate household. From 19 July 2021, Salford City Council additionally licenses three- and four-tenant small HMOs, so a 4-bed student terrace also needs a licence even though it falls under the C4 use class. The HMO licence is not granted until the property meets the council's HMO standards, covering minimum room sizes, amenity standards and fire safety requirements, with regard also had to The Licensing and Management of Houses in Multiple Occupation and Other Houses (Miscellaneous Provisions) (England) Regulations 2006. The drylining package physically delivers the fire and acoustic performance the licence relies on, so a 6-bed terrace drylined to the wrong specification will not get the licence, and the right first move is a survey and a take-off from the GA drawings before a single board goes up.
Fire-Rated Partition Walls: Approved Document B, BS 5839, and the Salford Council HMO Standards
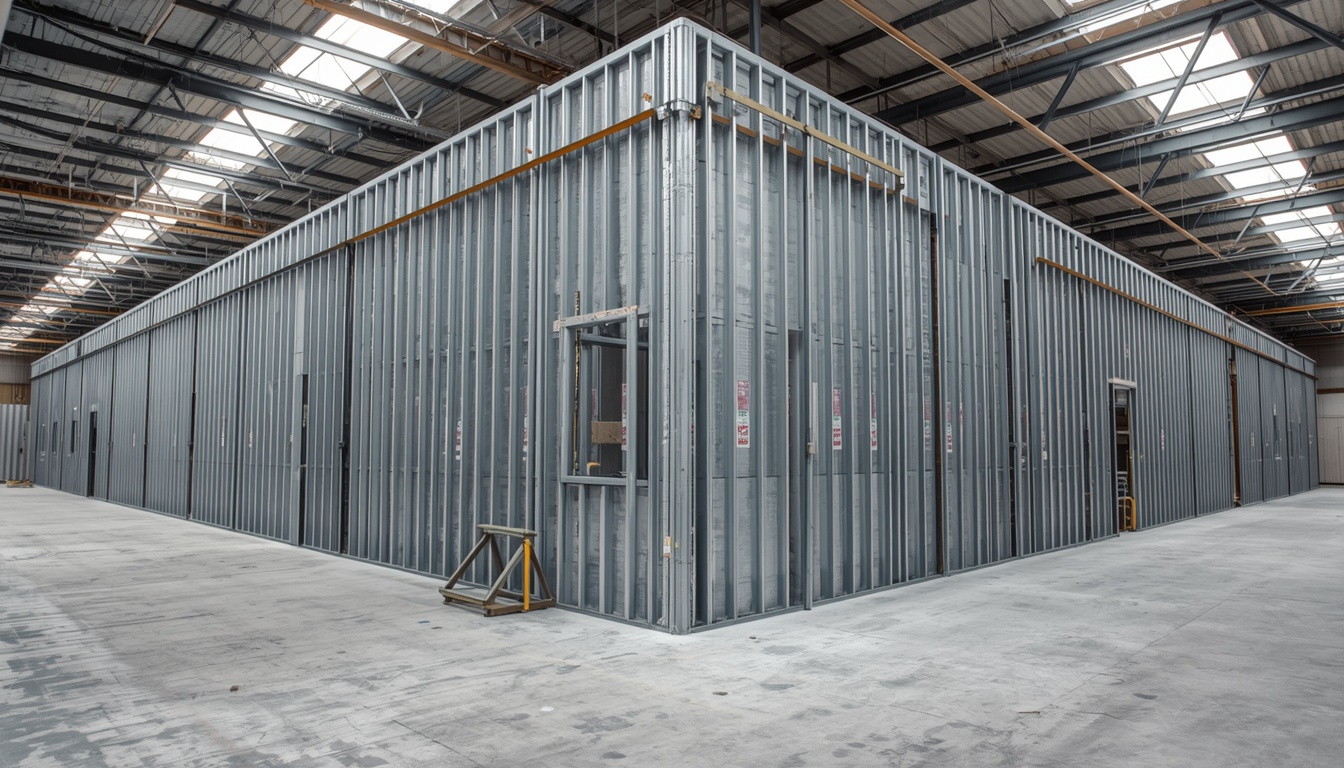
The fire safety brief for a Salford HMO comes from three documents read together: Approved Document B (Fire Safety), BS 5839-6 for the detection system, and the Salford City Council HMO standards document. The drylining contractor takes the partition stack and the ceiling build-up, the electrician takes the detection, and the joiner takes the fire doors. The walls and ceilings along the protected escape route (the stair, the hall, the lobby) have to give 30 minutes fire resistance, which in a typical 9-inch solid brick terrace means a stud frame lined with 2 layers of 12.5mm British Gypsum FireLine board each side, on a 70mm GypWall metal stud with 25mm of mineral wool in the cavity. Where the existing lath-and-plaster ceiling is sound, that often gives the 30 minutes from the room side, but the new partition-to-ceiling junction has to be sealed with intumescent mastic.
FD30 self-closing fire doors to every room opening onto the escape route. Every bedroom, every kitchen, every lounge and every cellar that opens onto the protected stair has to carry an FD30 self-closing fire doorset with intumescent strip and cold smoke seal. For 3- and 4-storey HMOs the standard rises to FD30S (with smoke seals) throughout, and the door to the kitchen is FD30S even where the kitchen and lounge are open plan, because the kitchen is the higher-risk room.
Detection to BS 5839-6, Grade D LD3 or Grade A LD2. A small 1-2 storey shared house takes a Grade D LD3 system (mains-powered, interlinked alarms in the escape route only, with battery backup). A 3-storey shared house typically takes Grade A LD2 (full BS 5839-1 panel with sounders and call points, plus detection in the escape route and the high-risk rooms). For 4-storey HMOs and any HMO above 2 storeys the council routinely asks for Grade A LD2 plus emergency lighting to BS 5266-1.
Penetration sealing and as-built records. Every service penetration through a fire-resisting wall or ceiling has to be fire-stopped to the same 30-minute standard using a tested detail (typically Quelfire or Astroflame intumescent products), and the as-built records have to be filed in the HMO fire safety log. For Article 4 applications where Salford planning is also looking at the property, the council routinely asks for the fire-stopping log at discharge-of-conditions stage, so the records have to start on day one of the drylining programme.
Acoustic Separation Between Letting Rooms: Part E Compliance and Quiet Living
Approved Document E does not technically apply to a house in multiple occupation as a single dwellinghouse, but the Salford HMO standards ask for separating walls between letting rooms to give reasonable resistance to airborne and impact sound, and student noise complaints are the single biggest cause of HMO management complaints to the council. The pragmatic answer is to dryline the party walls between bedrooms to a tested partition stack that gives 40-45 dB Rw airborne.
For solid 9-inch brick separating walls (the most common wall type in the M5/M6/M7 Victorian and Edwardian terraces), the upgrade that works is an independent stud frame on the room side, with a 25mm air gap to the brick face, a 70mm GypWall metal stud, 50mm of Isover Acoustic Partition Roll (APR 1200) in the cavity, and a double layer of 15mm British Gypsum SoundBloc on the room face. Total wall thickness around 130mm, acoustic performance around 45-48 dB Rw, which the joiner can then take a wardrobe or shelving off without bridging the air gap.
For party walls where the existing wall is lath-and-plaster or where the brick is in poor condition, we drop back to a fully independent twin-frame system, with two 48mm stud frames separated by a 25mm cavity, each frame boarded with a double layer of 15mm SoundBloc and 50mm of high-density mineral wool in each cavity. That gets to 55-60 dB Rw. The total wall thickness is around 200mm, so the room sizes have to be checked against the council's minimum room size standards before the partition goes in.
Kitchen and Bathroom Pods in M5/M6/M7 HMOs: Moisture-Resistant Build-Up
The kitchen and the bathroom in a 5- or 6-bed student let take more abuse than almost any other surface in the building, so the drylining around them has to be moisture-resistant, easy to clean, and tough enough to survive a decade of student use. We use British Gypsum Gyproc Moisture-Resistant (MR) plasterboard for the kitchen and bathroom walls with a separate tile backing board (Gyproc Habito or Knauf Aquapanel) in the immediate wet zones around the shower and the bath.
The kitchen pod is usually built as a self-contained drywall enclosure at the rear of the ground floor, with a 30-minute fire-resisting wall separating it from the escape route, a tile-backing-board splashback behind the worktop, and an MR board ceiling that takes a kitchen extract fan through a fire-rated duct. The bathroom pod is the same idea at the first-floor return, with an MR ceiling, Aquapanel walls in the shower, and a soil-and-vent pipe boxed in with a demountable drywall riser the joiner can open for maintenance. The pods together typically add £2,200-£3,800 to the drylining package and run last in the programme, after first-fix plumbing and electrical.
Ceilings, Service Risers and Soil-Stack Boxing in HMO Conversions
The MF suspended ceiling in an HMO letting room is normally a single layer of 12.5mm plasterboard on a Gyproc MF ceiling grid at a 250-300mm void, which gives 30 minutes fire resistance from the room below and leaves room for the downlight, smoke alarm and electrical containment. In the communal hall and stair the ceiling is upgraded to a double layer of 12.5mm FireLine for 60 minutes fire resistance, with the cavity barrier at every storey and at every change of use.
Service risers for soil stacks, hot and cold water, gas (where retained) and the electrical distribution board are boxed in with a demountable drywall riser on a 70mm metal stud frame with one layer of 15mm FireLine board each side, and the access panels have to be FD30-rated where they sit in the escape route. A common pitfall in M5/M6/M7 conversions is the existing lath-and-plaster ceiling, which the council's building control surveyor often asks to be upgraded where the laths are loose or the plaster keys have dropped. The right move is to overboard the existing ceiling with a single layer of 12.5mm FireLine on resilient bar, which gives a tested 30 minutes from below without stripping the original fabric and without losing headroom the letting rooms cannot afford to lose.
A Real Salford HMO: 6-Bed Terrace on Lower Broughton Road, 14 Working Days
A representative HMO conversion we ran in 2025 was a 6-bed Victorian mid-terrace on Lower Broughton Road (M7), with the landlord briefed on a 5-student mandatory licence and a 6th letting room for a single occupant. The existing house was a 9-inch solid brick terrace with a cellar, ground-floor lounge and kitchen, three first-floor bedrooms and bathroom, and a second-floor loft conversion with two further bedrooms. The Article 4 planning application was determined with conditions including a finished Drylining Method Statement and as-built fire-stopping records.
The package we delivered:
- 48 linear metres of 30-minute fire-resisting partitions on the protected escape route, 70mm GypWall stud, double-layer 12.5mm FireLine both sides
- 62 linear metres of acoustic separating walls between letting rooms, independent stud frame, double-layer 15mm SoundBloc, 45-48 dB Rw
- Kitchen pod at the rear of the ground floor, MR plasterboard walls and ceiling, tile-backing board behind the worktop
- Bathroom pod at the first-floor return, MR ceiling, Aquapanel walls in the shower, drywall soil-stack riser with FD30 access panel
- All letting-room ceilings upgraded to a single layer of 12.5mm FireLine on resilient bar for 30 minutes fire resistance
- Communal hall and stair ceiling upgraded to a double-layer 12.5mm FireLine on MF grid for 60 minutes fire resistance
- Full fire-stopping package using Quelfire and Astroflame intumescent products, with as-built records filed for the Article 4 discharge-of-conditions submission
The programme was 14 working days with a four-fitter, two-labourer crew, with the kitchen and bathroom pod walls going up in the second week. Total drylining package value around £34,000 (mid-2026 prices), of which approximately £11,000 was the fire-rated partition work, £9,500 the acoustic separating walls, £3,800 the kitchen and bathroom pods, and the balance the ceiling upgrades, drywall risers and fire-stopping.
Costs and Programme for an M5/M6/M7 HMO Conversion
For budgeting purposes on a typical 5- or 6-bed Victorian or Edwardian terrace in the M5/M6/M7 student belt, indicative rates for the drylining package in mid-2026 are:
- 30-minute fire-rated partition, 70mm GypWall, double-layer FireLine both sides: £95-£125 per linear metre
- Acoustic separating wall, independent stud, double-layer SoundBloc: £120-£155 per linear metre
- Twin-frame acoustic wall, 55-60 dB Rw: £235-£285 per linear metre
- MR plasterboard kitchen or bathroom pod: £85-£115 per square metre of pod wall and ceiling
- Aquapanel tile backing board in the shower zone: £95-£130 per square metre
- MF suspended ceiling, single-layer 12.5mm plasterboard on resilient bar: £48-£65 per square metre
- 60-minute double-layer FireLine MF ceiling (communal areas): £78-£98 per square metre
- Drywall service riser, FD30 access panel included: £85-£115 per linear metre
- Fire-stopping and acoustic-sealing package: typically 7-10% of the drylining package value
A 5- or 6-bed HMO conversion in M5/M6/M7 with a standard mandatory HMO spec lands between £28,000 and £42,000 for the drylining package, with a 12-18 working day programme for a four-fitter crew. Higher-spec elements (twin-frame acoustic walls, additional bathroom pods, premium acoustic ceilings) add 20-35% on top.
Licensing, Article 4 Planning and the Salford SPD Threshold
The drylining programme is the last step in a sequence that has to run in the right order. The landlord applies for Article 4 planning permission first, with the SPD threshold test, the design and access statement, and the floor plans showing the room sizes against the council's HMO standards. Once planning is granted (8-13 weeks), the landlord applies for the HMO licence, which takes a further 6-10 weeks. The drylining contractor then has both sets of conditions to satisfy at the same time.
The two regimes overlap on fire safety but look at different documents. The planning officer asks for the drylining method statement and the fire-stopping log at discharge-of-conditions stage. The licensing officer asks for the same fire-stopping log at the HMO licence inspection, alongside the BS 5839-6 commissioning certificate, the electrical installation certificate to BS 7671, the gas safety certificate (where gas is retained), and the EPC. A landlord who tries to short-cut the drylining package usually ends up paying twice, so the right first move on every Salford student-let conversion is a survey, a take-off from the GA drawings, and a one-page drylining method statement that the Article 4 planning officer, the HMO licensing officer and the building control inspector can all read.
Get a Quote on Your Salford HMO Conversion
If you are a landlord, agent, or developer with a student-let conversion in M5, M6 or M7, the right first step is a short site survey and a take-off from the GA drawings. We work with the landlord's planning consultant, the HMO licensing officer at Salford City Council, and the building control inspector, and we produce a one-page drylining method statement covering the partition stack, ceiling build-up, fire-stopping package and as-built records. The survey is free and there is no obligation.
Written by the Drylining Salford team. CSCS-accredited commercial drylining contractors with £5 million public liability insurance, working across M5, M6 and M7 every week. We have run HMO conversions in Pendleton, Lower Broughton, the Salford Precinct, and the streets around Salford Crescent railway station, and the person who surveys your terrace is the person who runs the install.
Related Reading
- Commercial Drylining for MediaCityUK & Salford Quays (M50) Fit-Outs
- Flood-Resilient Drylining for Lower Irwell Valley Homes (M7)
- Conservation-Area Drylining in Summerfield & Seedley (M7)
- Do I need an HMO licence in Salford?
- Do I need fire-rated plasterboard in my HMO in Salford?
- What is the Article 4 direction for HMOs in Salford?
- Fire-rated drylining service
- Acoustic drylining service
- Commercial drylining service
Converting a Salford Student Let?
Free site survey, free take-off from GA drawings, and a one-page drylining method statement that satisfies Article 4 planning, HMO licensing and building control.