Published · 11 min read · by Drylining Salford
MediaCityUK is the single largest commercial drylining market inside Salford. The 200-acre Peel Group development on the banks of the Manchester Ship Canal took its first BBC teams in 2011 after the BBC Trust gave final approval in May 2007, and the fit-out programme has not really stopped since. The first phase alone covered 36 acres, the site is the first in Europe to carry WiredScore certification for digital connectivity, and the dock10 studio complex runs eight television studios that broadcast Match of the Day, the BBC Philharmonic, and a steady stream of ITV and Channel 4 production.
For a drylining contractor working in M50 this is a different job to anything else in Greater Manchester. The spec is broadcast-grade, the acoustic targets are tighter than Approved Document E, the fire-stopping has to trace back to a named technical advisor, and the typical floor is handed over with a programme measured in days rather than weeks.
Why M50 Fit-Outs Are a Different Spec to a Standard Office
A typical Salford Quays fit-out at MediaCityUK, the Lowry Outlet, the Waterside buildings, or one of the refurbished dock-side offices along Broadway, comes in with a brief that reads like three jobs in one. The Cat A fit-out delivers a shell with raised access floors, suspended ceilings at soffit level, and basic M&E containment. The Cat B fit-out is the tenant partition, finishes, and acoustic package, usually run by a main contractor such as ISG, Overbury, M&W, or a regional fit-out firm, with the drylining sub-contracted to specialists like us. For tenants in the broadcast or media sector there is then a third layer of broadcast spec, which is where the money and the risk live.
The spec tightens so quickly because of the mix of tenants. dock10 runs eight HD-ready television studios plus a 3,500 sq ft orchestral studio and a live performance space that has to be floated off the structure. The University of Salford moved its media teaching and research into the site in October 2011 and runs a broadcast journalism suite on the upper floors. The BBC's Quay House (interior designed by Sheppard Robson) and Dock House (BBC R&D plus Religion & Ethics) both need studio-adjacent acoustic performance. Even an ordinary open-plan office tenant picks Category 2 acoustic because the landlord, Peel L&P, sets it as a minimum in the lease.
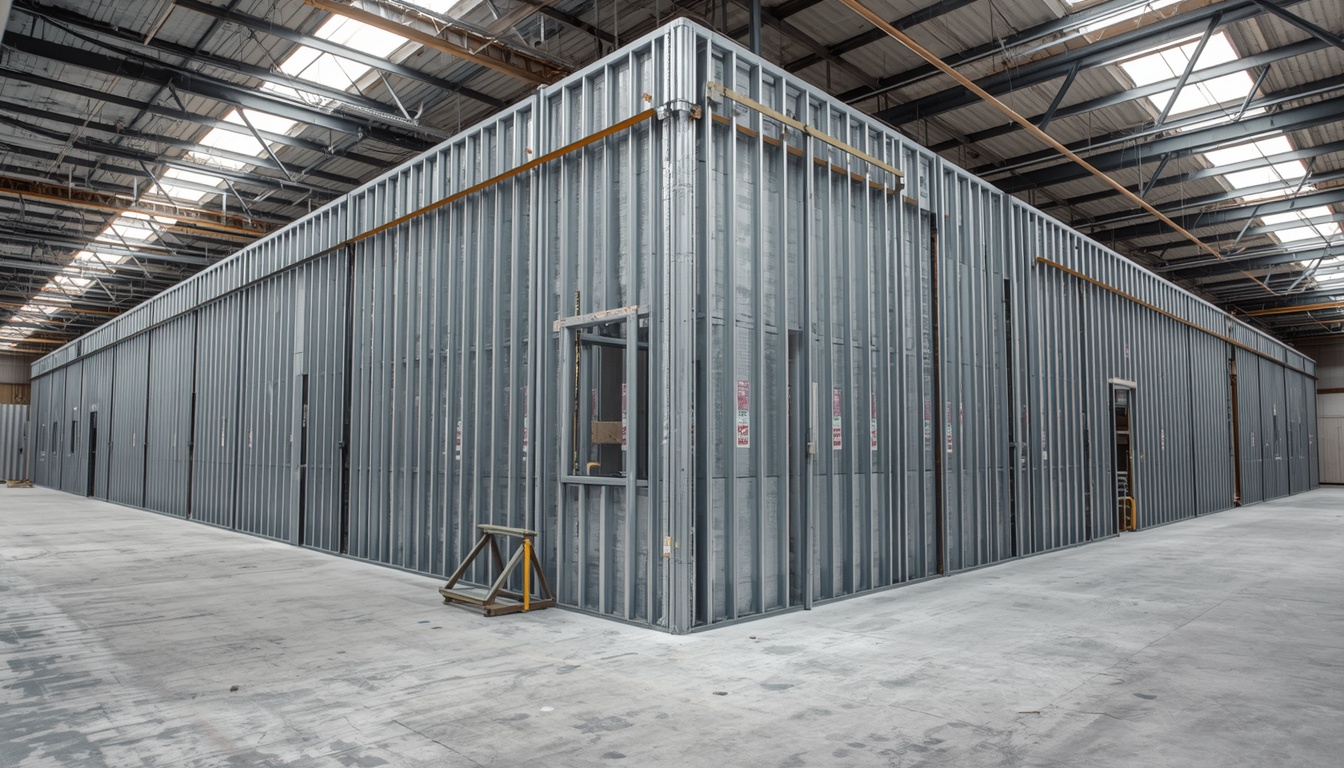
For the drylining contractor that translates into three practical differences from a standard commercial job. First, the metal stud specification is heavier (typically 70mm or 92mm British Gypsum GypWall metal stud with 50mm of high-density mineral wool in the cavity, rather than the 48mm stud with 25mm of standard slab used in a typical Cat B fit-out). Second, the board stack includes at least one layer of acoustic-rated board (SoundBloc or Gyproc dB) per side of the partition. Third, every penetration has to be fire-stopped and acoustic-sealed to a tested detail, and the as-built records are audited at handover.
The Building Regulations That Drive Studio Drylining in M50
Three pieces of regulation drive the M50 drylining brief, and the design team will ask the questions during tender and the building control inspector will ask them again on site.
Approved Document E (Resistance to the passage of sound). Sets the airborne and impact sound insulation targets for partitions between offices (45 dB for general office-to-office, 45-50 dB between tenanted floors). Most M50 office partitions are asked to achieve 50 dB or better, one full category above the Approved Document E baseline, which is the standard most fit-out teams now call "Category 2".
Building Regulations Approved Document B (Fire safety). Sets the fire-resistance period (typically 60 minutes for compartment walls, sometimes 120 minutes around means of escape), the surface classification (Class A2-s1, d0 or better, which rules out cheaper vinyl-faced boards), and the cavity-barrier spacing (every storey and at maximum 20m centres in concealed cavities). On MediaCityUK, the building control body is Salford City Council's in-house team, and they audit fire-stopping records on every commercial fit-out before sign-off.
BB93 (Building Bulletin 93, Acoustic design of schools). Counter-intuitively, BB93 shows up on a lot of M50 work because the University of Salford's media teaching floors, the Salford City College satellite training spaces, and several media-school tenants use BB93 as their internal benchmark, even though it is technically for schools. A main contractor briefed on a university fit-out will quietly slip BB93 into the drylining specification.
Beyond regulation, the broadcast studio detail is its own discipline. Studios that go to air need independent stud frames (a twin-box construction with a structural break between inner and outer leaf), isolated floating floors on resilient pads, and airtight drywall seals at every junction. The studio drywall is not technically the drylining contractor's package, but the perimeter walls, equipment-room partitions, and acoustic-control-room envelopes usually are.
Partition Walls for Open-Plan Office Floors in M50
The default Cat B partition stack on a Salford Quays office floor runs at around 50 dB airborne sound insulation and 60 minutes fire resistance, which is the British Gypsum GypWall tested single-frame detail. The board stack we use on the M50 fit-outs is two layers of 15mm SoundBloc each side, on a 70mm GypWall metal stud, with 50mm Isover Acoustic Partition Roll (APR 1200) in the cavity, and a 25mm cavity between the two board layers at the head and base for service runs. Total wall thickness 122mm, acoustic performance 50-54 dB Rw, 60 minutes fire resistance to BS EN 1364-1.
For higher-spec tenants we move to a twin-frame GypWall system with two independent 48mm stud frames separated by a 25mm cavity, each frame boarded with a double layer of 15mm SoundBloc, and 50mm of high-density mineral wool in each cavity. The twin-frame detail is what gets you to 60 dB Rw and above, and it is the only stack that satisfies the strictest M50 lease clauses. The downside is the wall thickness (around 200mm from finished face to finished face), and the additional acoustic sealant and intumescent strip required at every perimeter junction.
For studio-adjacent spaces (a control room, an editing suite, a voice-over booth next to a live studio) we go to a fully independent twin-stud system with double-layer SoundBloc on both faces, 75mm of high-density mineral wool in each cavity, and a 50mm air gap between the two stud frames. That gets us to 65 dB Rw as a baseline, the studio control-room minimum.
Suspended Ceilings and M&E Containment on M50 Floors
Suspended ceilings in M50 office fit-outs are typically a British Gypsum Gyproc MF ceiling at a 300mm or 400mm void, with a single layer of 12.5mm plasterboard or a 19mm Gyproc Plank for heavier acoustic loads. The void has to accommodate the M&E containment, which on a Salford Quays Cat B fit-out is dense (typically 80-120mm of ductwork plus cable tray, plus sprinkler and lighting), and the drylining contractor coordinates ceiling heights with the M&E contractor before the first MF channel goes up.
Acoustic-rated ceilings in studio-adjacent areas use a single or double layer of 15mm British Gypsum SoundBloc with a 100mm or 200mm void and 50mm of high-density mineral wool laid on the back of the ceiling. Bulkheads, service shafts, and riser walls on M50 work are usually drywall rather than blockwork, mainly because of programme (a drywall riser goes up in a day, a blockwork riser takes three) and because the landlord's lease usually requires the risers to be demountable.
Fast-Track Programme and Out-of-Hours Working
A Salford Quays fit-out that the main contractor wants to run on a six-week programme will give the drylining sub-contractor the second and third weeks, with handover of the live floor in week five and decoration in week six. The drylining window is roughly 10-15 working days for a 600-800m² office floor, which means the partitioning, first-fix boarding, second-fix boarding, jointing, and MF ceiling all run in parallel, not in sequence. A typical M50 crew is four finishers plus two labourers, sometimes with an extra pair of boarders on bigger floors.
For fit-outs adjacent to live studios the working window narrows further. The BBC's Quay House and Dock House operate 24/7, dock10 runs studio schedules that include weekday evening recording, and the University of Salford term-time teaching goes on through normal hours. Noisy work (drilling, screwing, hammer-fixing into the structure) is restricted to weekday daytime hours, and any work that would generate noise or dust through a studio wall has to be done during scheduled studio down-time or overnight. The drylining contractor on M50 work plans the noisy phases to fit the studio schedule, not the other way round.
Access is also a constraint. MediaCityUK is a controlled site with a single contractor gate at the Broadway end, all vehicles and deliveries have to be booked through the site logistics system at least 24 hours in advance, and the loading bay is shared with every other trade. A drylining sub-contractor who turns up with an unbooked delivery on a Monday morning will be turned away. The other programme risk is M&E coordination. On a typical Cat B fit-out, the drylining contractor has to leave the partitions open at the head until the M&E first fix is in, the sprinkler contractor has tested, and the fire-stopping contractor has signed off the penetrations.
A Real M50 Fit-Out: Quay-Side Office, 720m², 11 Working Days
A representative M50 Cat B fit-out we ran was a 720m² commercial floor on the quay side of one of the Waterside buildings, with the main contractor brief being a standard Cat B package (partition walls, MF ceiling, drylining bulkheads) at Category 2 acoustic spec. The tenant was a media-sector business with three meeting rooms, two of which had to achieve 50 dB Rw, and a small voice-over booth that needed 60 dB Rw to the adjacent tenanted floor.
The package we delivered:
- 145 linear metres of GypWall 70mm single-frame partitions, double-layer SoundBloc both sides, 50mm APR 1200 in the cavity (50-52 dB Rw)
- Two meeting-room partitions upgraded to 92mm single-frame with double-layer SoundBloc and 75mm high-density mineral wool (55-57 dB Rw)
- One voice-over booth on a twin-frame 48mm GypWall system, 50mm air gap, 65 dB Rw baseline, plus a separate independent floor on resilient pads
- 35 linear metres of drywall bulkheads to risers and building services distribution, 60 minutes fire resistance
- 720m² of MF suspended ceiling at 300mm void with acoustic tile in the meeting rooms
- Full fire-stopping using Quelfire and Astroflame intumescent products, with as-built records handed over to the main contractor
The programme was 11 working days with a four-fitter, two-labourer crew. The main contractor handed over the floor on day 12 and the tenant's IT cabling and furniture install began the following week. Total drylining package value around £62,000 (mid-2026 prices), of which approximately £18,000 was the voice-over booth's twin-frame upgrade, £11,000 the higher-spec meeting-room partitions, and the balance the standard Cat B package.
Costs and Programme for an M50 Fit-Out
For budgeting purposes on a typical Salford Quays or MediaCityUK commercial fit-out, indicative rates for the drylining package are:
- GypWall 70mm single-frame partition, double-layer SoundBloc, 50 dB: around £135-£165 per linear metre
- GypWall 92mm single-frame, higher-spec SoundBloc, 55 dB: around £180-£215 per linear metre
- Twin-frame 48mm GypWall with 50mm air gap, 60+ dB: around £285-£340 per linear metre
- MF suspended ceiling, single-layer 12.5mm plasterboard, 300mm void: around £55-£70 per square metre
- Acoustic MF ceiling, 15mm SoundBloc with 100mm mineral wool: around £78-£95 per square metre
- Drywall bulkhead, single-frame 70mm, 60 minutes fire: around £95-£120 per linear metre
- Fire-stopping and acoustic-sealing package: typically 6-9% of the drylining package value
A typical 600-800m² M50 office Cat B fit-out with a standard Category 2 acoustic spec lands somewhere between £48,000 and £72,000 for the drylining package, with a 10-15 working day programme for a four-fitter crew. Higher-spec elements (twin-frame partitions, voice-over booths, studio-adjacent upgrades) add approximately 30-50% to that figure. The figures assume the floor is already weather-tight and M&E containment is in place.
Compliance, Insurance, and the BBC / dock10 / University of Salford Tenant Mix
The tenant mix on MediaCityUK is one reason the specification is so consistent across the site. The BBC moved around 1,500 editorial and production staff from London and across the country, with 640 of those coming from existing Greater Manchester BBC bases, and the Centre for Cities 2017 report recorded 4,600 new jobs in MediaCityUK over the 2011-2016 period. dock10's eight television studios and orchestral recording space handle Match of the Day, the BBC Philharmonic, and a steady stream of ITV Granada and Channel 4 production. The University of Salford's media faculty has been on site since October 2011, and the digital and creative agency tenants in the Greenhouse and surrounding buildings round out the mix.
For a drylining sub-contractor this means three practical things. The landlord (Peel L&P) and the main contractor expect CSCS, CISRS, and SSSTS or SMSTS cards for every operative on site, with the supervisor holding a current SSSTS or SMSTS certificate. Public liability insurance is checked at the gate and the standard minimum is £5 million, with £10 million for any work on the broadcast or studio floors. Every fire-stopping record has to be filed in the site-wide fire-stopping log (managed by the main contractor's fire-stopping coordinator) and the drylining contractor has to provide a fully auditable paper trail.
A Cat B fit-out on Salford Quays is not the same as a Cat B fit-out on a Manchester city centre office floor. The acoustic targets are tighter, the fire-stopping records are heavier, the access is more controlled, and the main contractor is paying attention. The reward is that the work is technically interesting and the programme is predictable once the brief is in.
Get a Quote on Your M50 Fit-Out
If you are a main contractor, fit-out consultant, or tenant's project manager with a commercial fit-out at MediaCityUK, Salford Quays, the Waterside, the Lowry, or anywhere in the M50 corridor, the right first step is a short site survey and a take-off from the GA drawings. We work with the main contractor's design team, the building control inspector (Salford City Council for MediaCityUK, Trafford for the Lowry Plaza side), and the acoustic consultant if one is appointed, and we produce a one-page drylining method statement covering the partition stack, ceiling build-up, fire-stopping package, and as-built records. The survey is free and there is no obligation.
Written by the Drylining Salford team. CSCS-accredited commercial drylining contractors with £5 million public liability insurance, working across MediaCityUK, the Waterside, the Lowry, and the wider M50 commercial corridor every week. We have run Cat B fit-outs on live Salford Quays floors adjacent to dock10 studios and the BBC's Quay House, and the person who surveys your floor is the person who runs the install.
Related Reading
Fitting Out a Floor in M50?
Free site survey, free take-off from GA drawings, and a one-page method statement for the partition stack, ceiling build-up, and fire-stopping package.